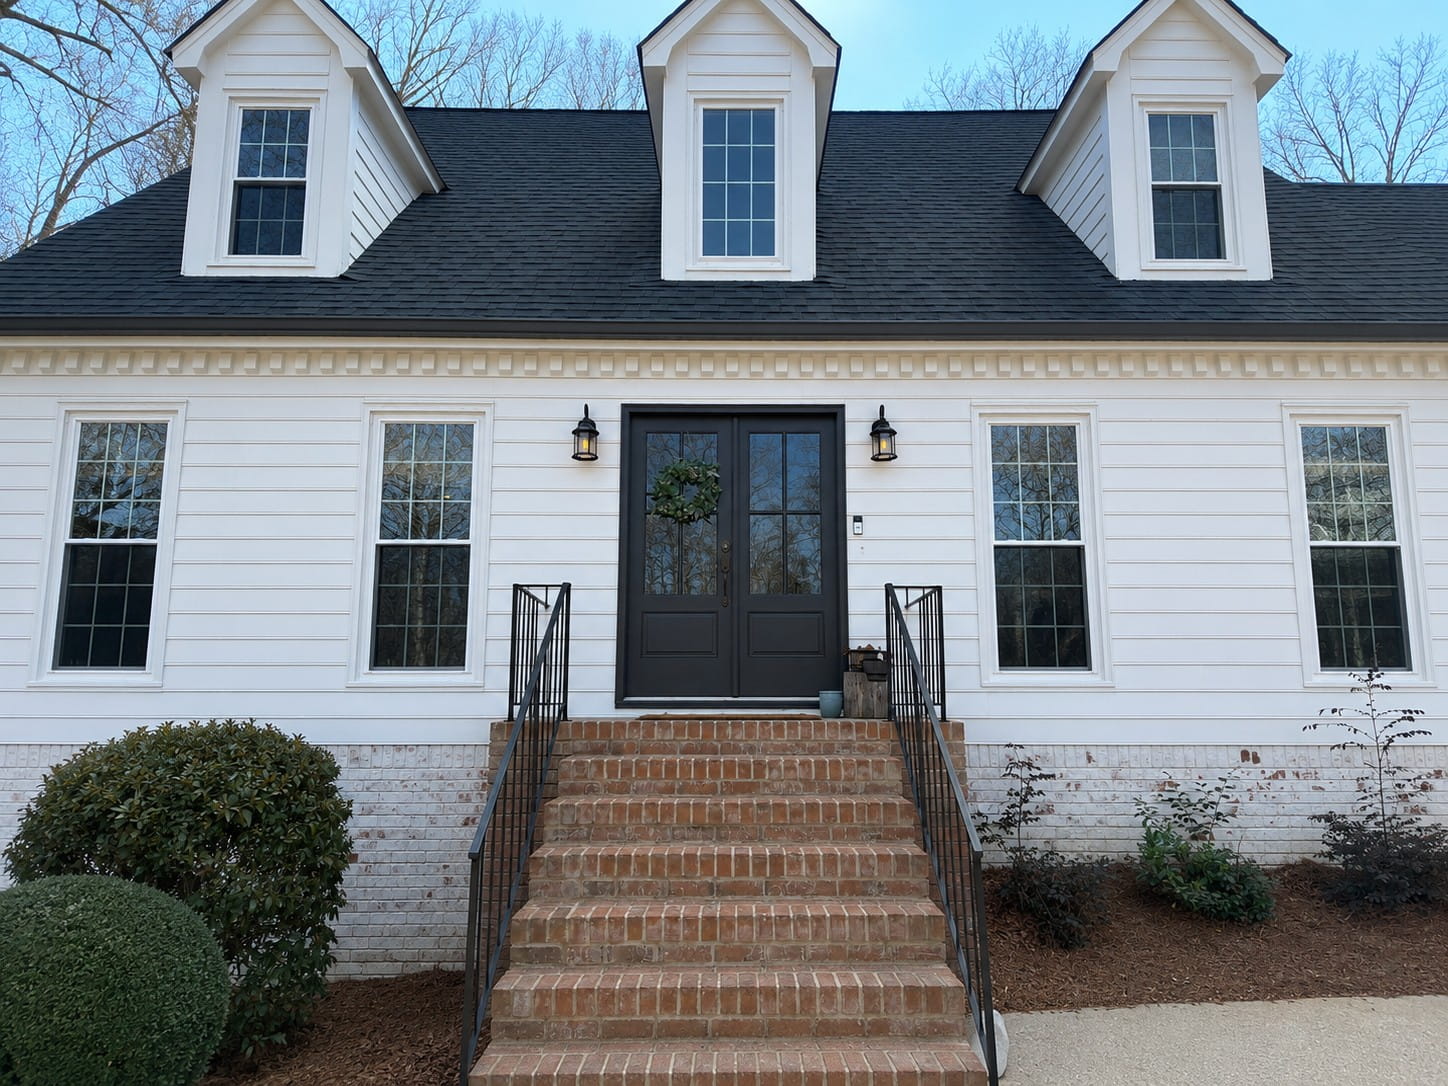
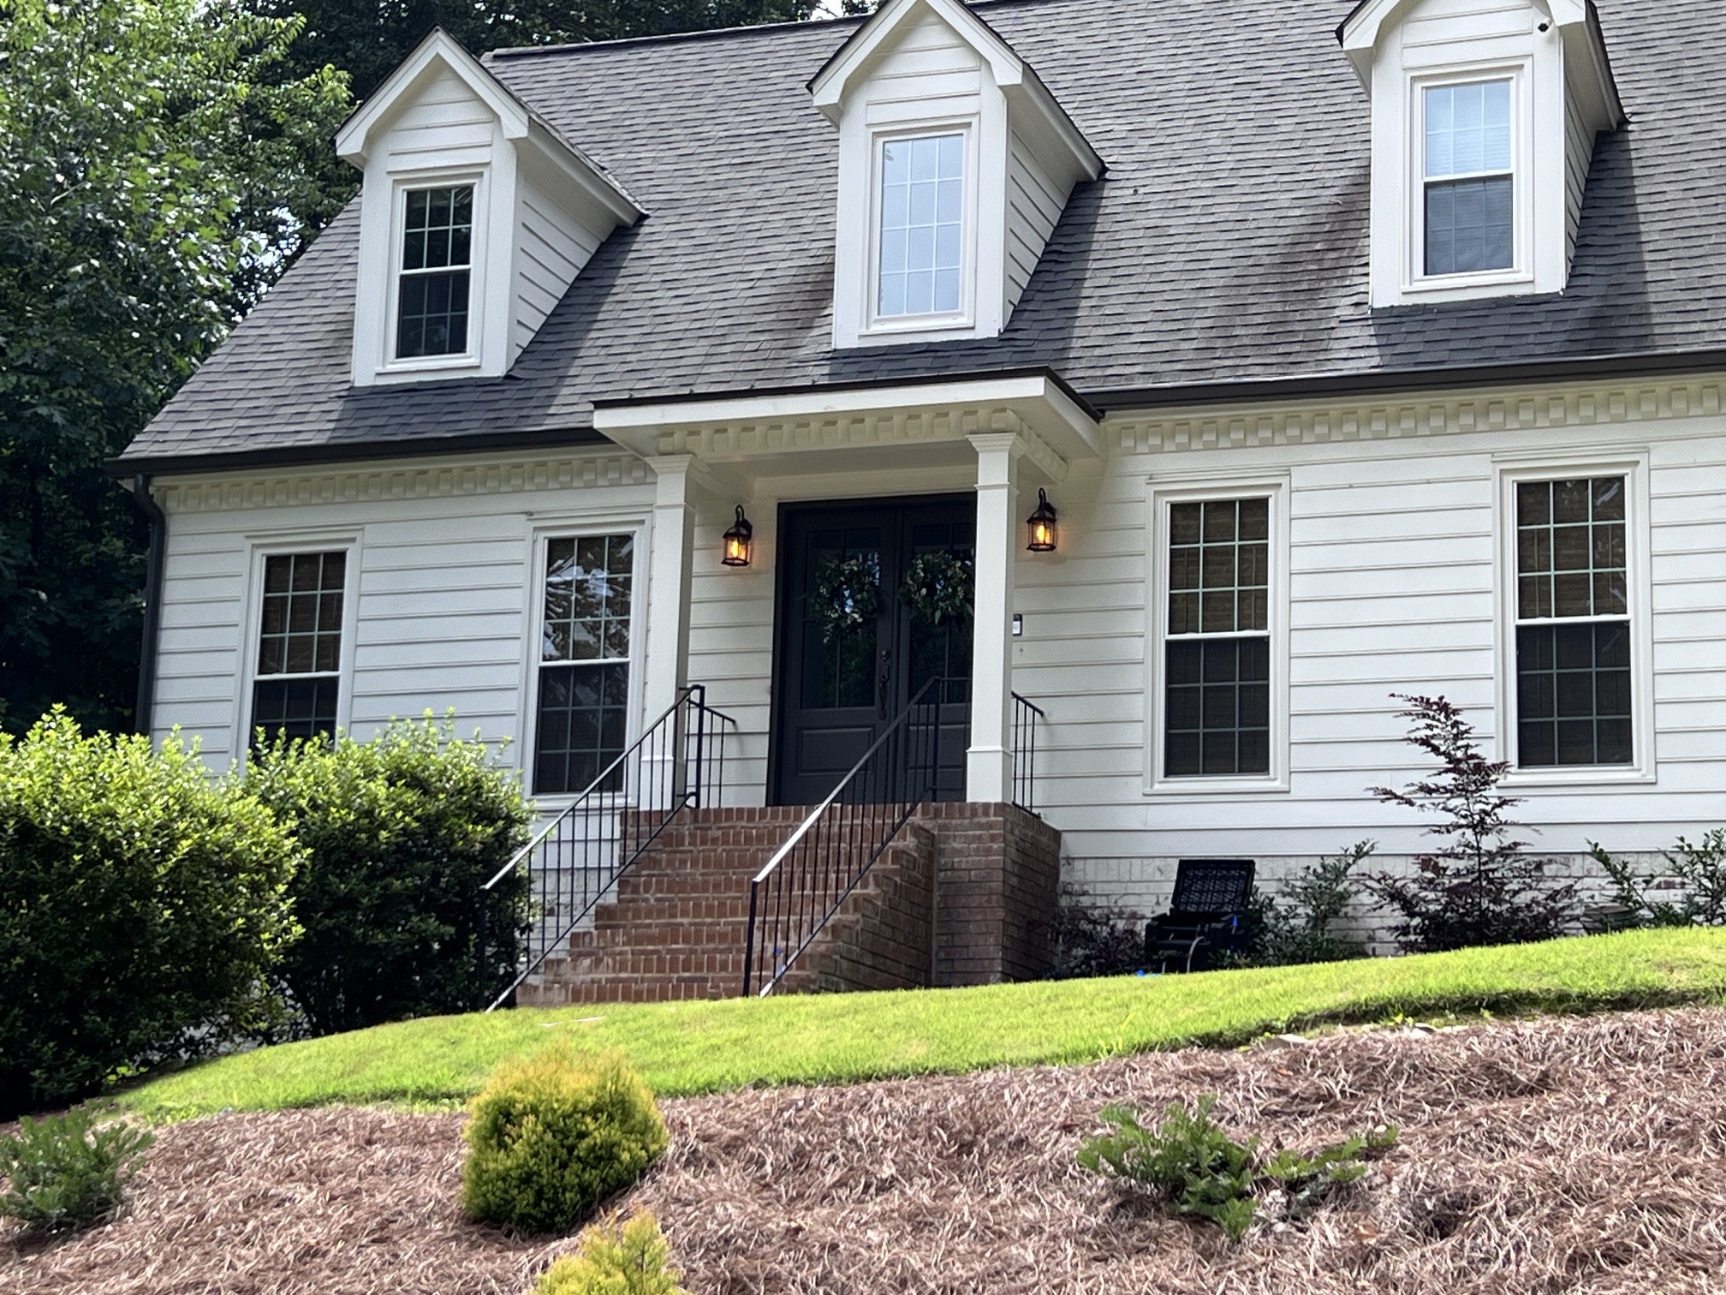
BEFORE – This classic Cape Cod-style home in Marietta already had plenty of traditional charm, with its symmetrical façade, steeply pitched roof and trio of dormer windows. But the uncovered front door lacked the architectural presence of the rest of the home—and offered little shelter for family members or arriving guests.
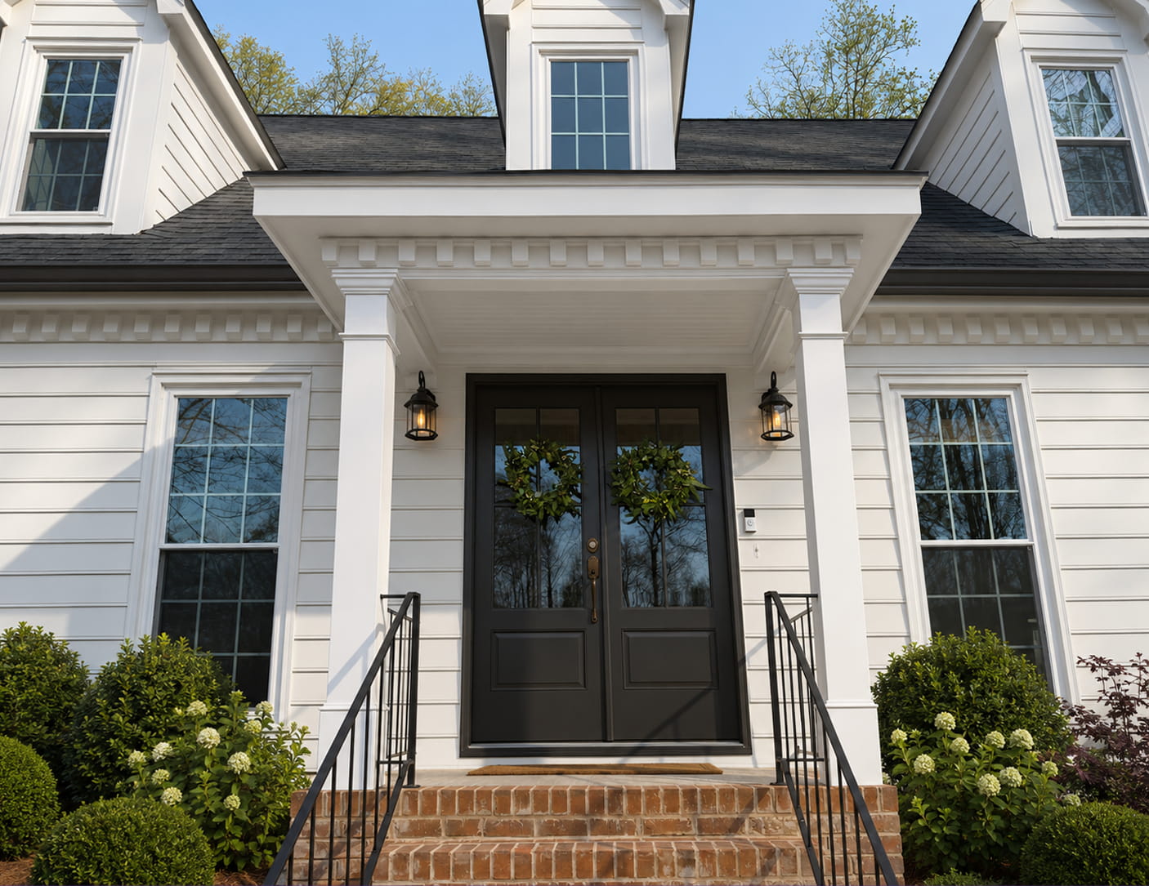
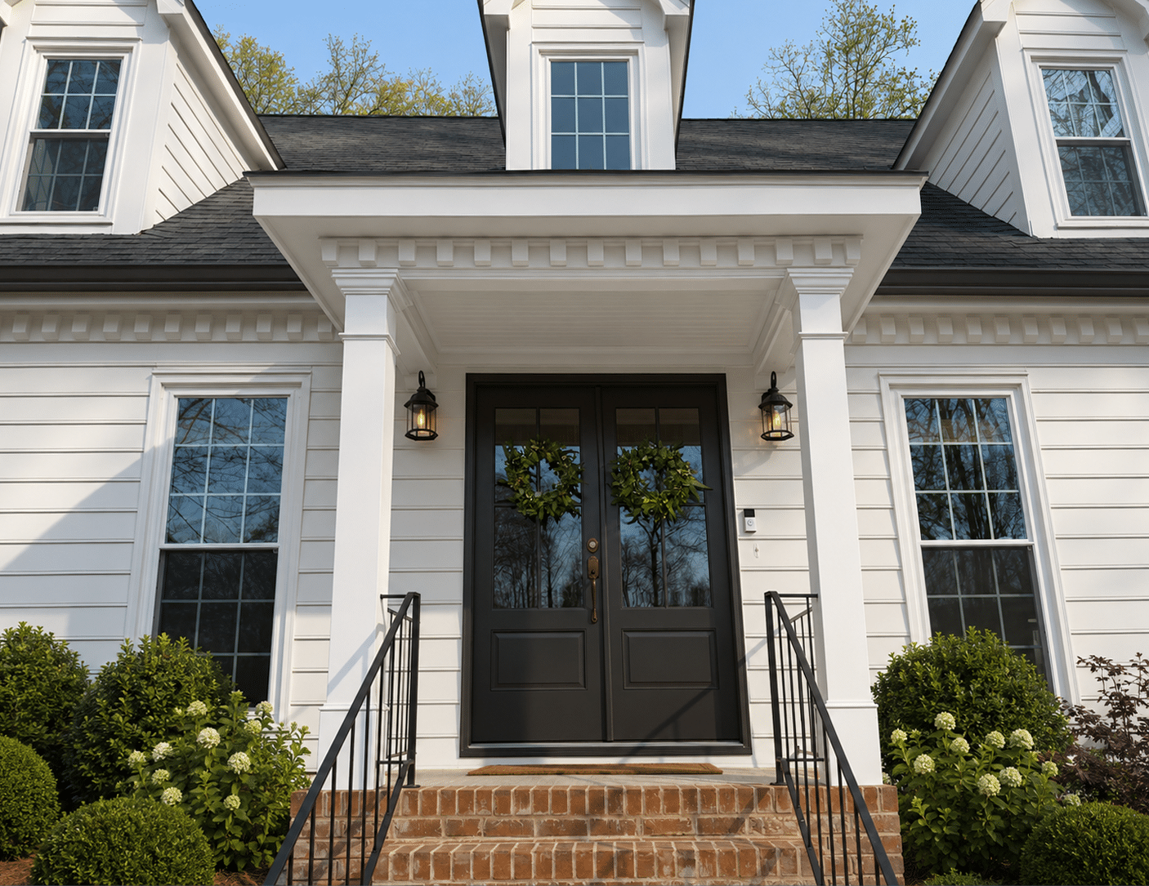
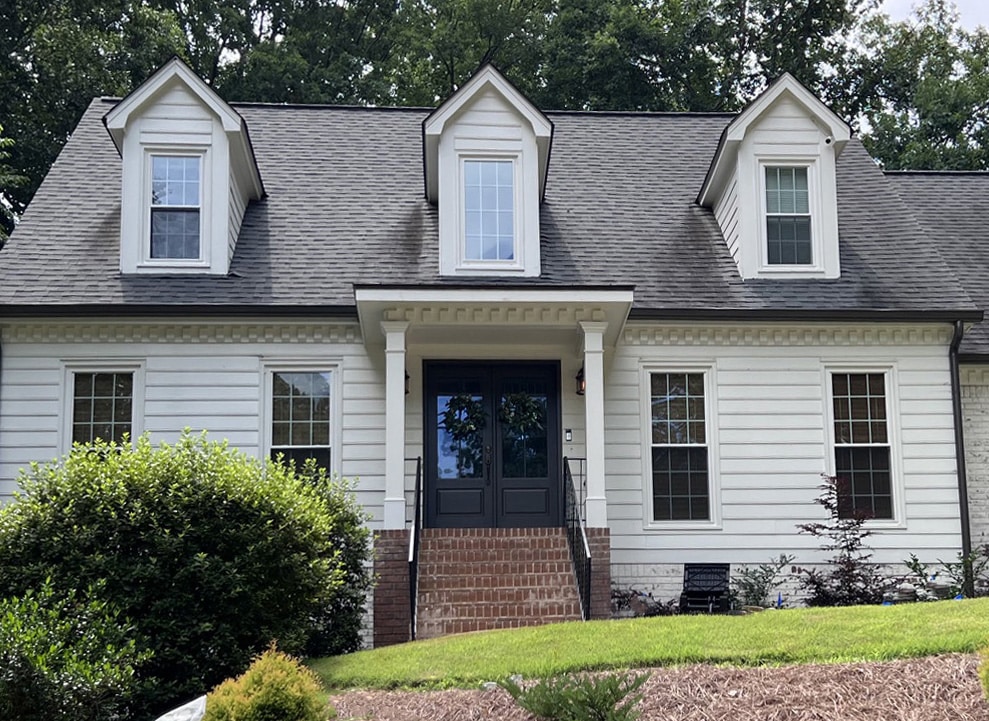
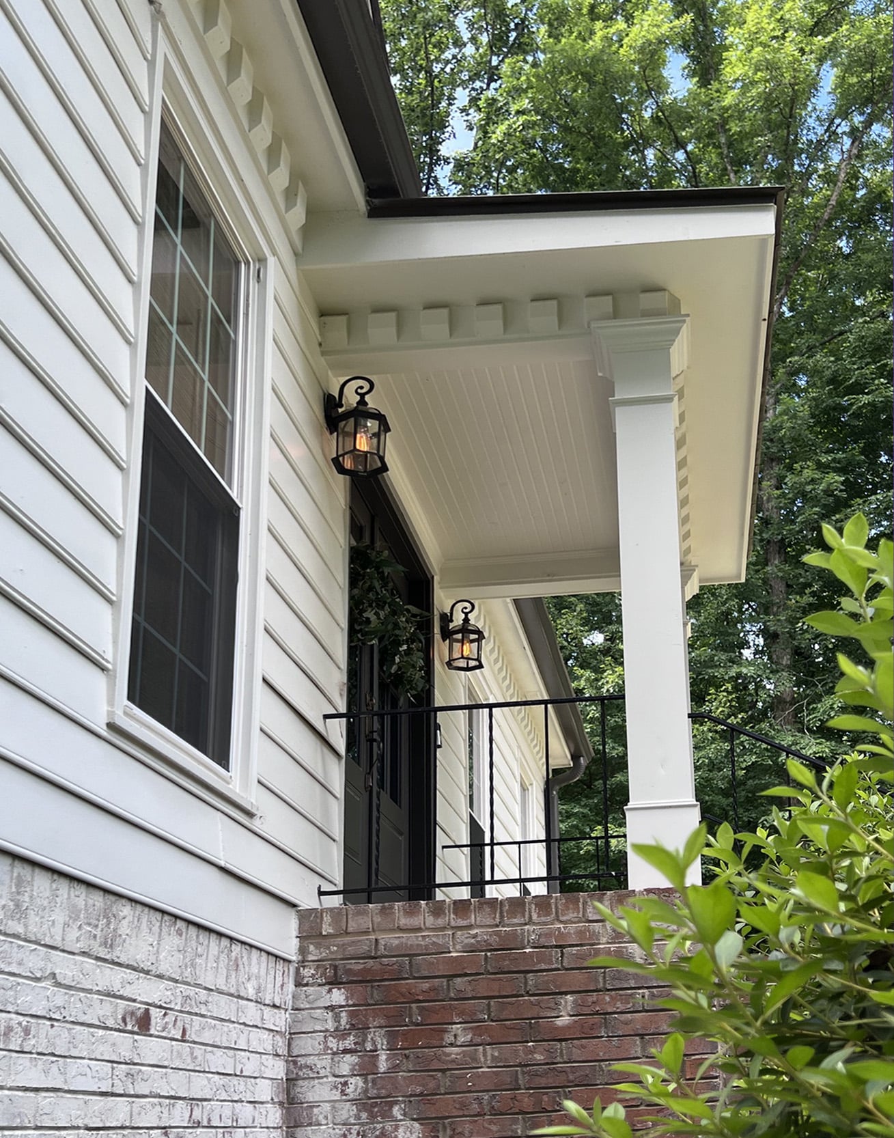
AFTER – Georgia Front Porch designed and built a custom flat roof portico that adds definition and protection while staying true to the home’s classic character. Positioned directly beneath the center dormer, the portico creates a strong visual connection from the roofline to the front door and gives the symmetrical façade a more distinctive focal point.
Substantial square columns frame the entrance, while traditional trim and dentil detailing coordinate beautifully with the home’s existing architectural features. A beadboard ceiling and generous overhang add another layer of craftsmanship while creating a sheltered transition between the front steps and doorway.
The finished portico feels less like a new addition and more like the architectural detail this Cape Cod home was always meant to have.