


Planning a Deck for a Sloped Backyard
A sloped backyard can make it difficult to picture where a deck should go. The door from your home may sit well above the lawn, or the ground may fall away toward the back of the property. Before choosing a shape, think about how you want to move between the house, the deck, and the yard.
At Atlanta Decking & Fence, we design and build custom decks for homes north of Atlanta. We help homeowners compare layouts and materials so the project fits the property and the way they want to use it. These are useful questions to bring to a design consultation.
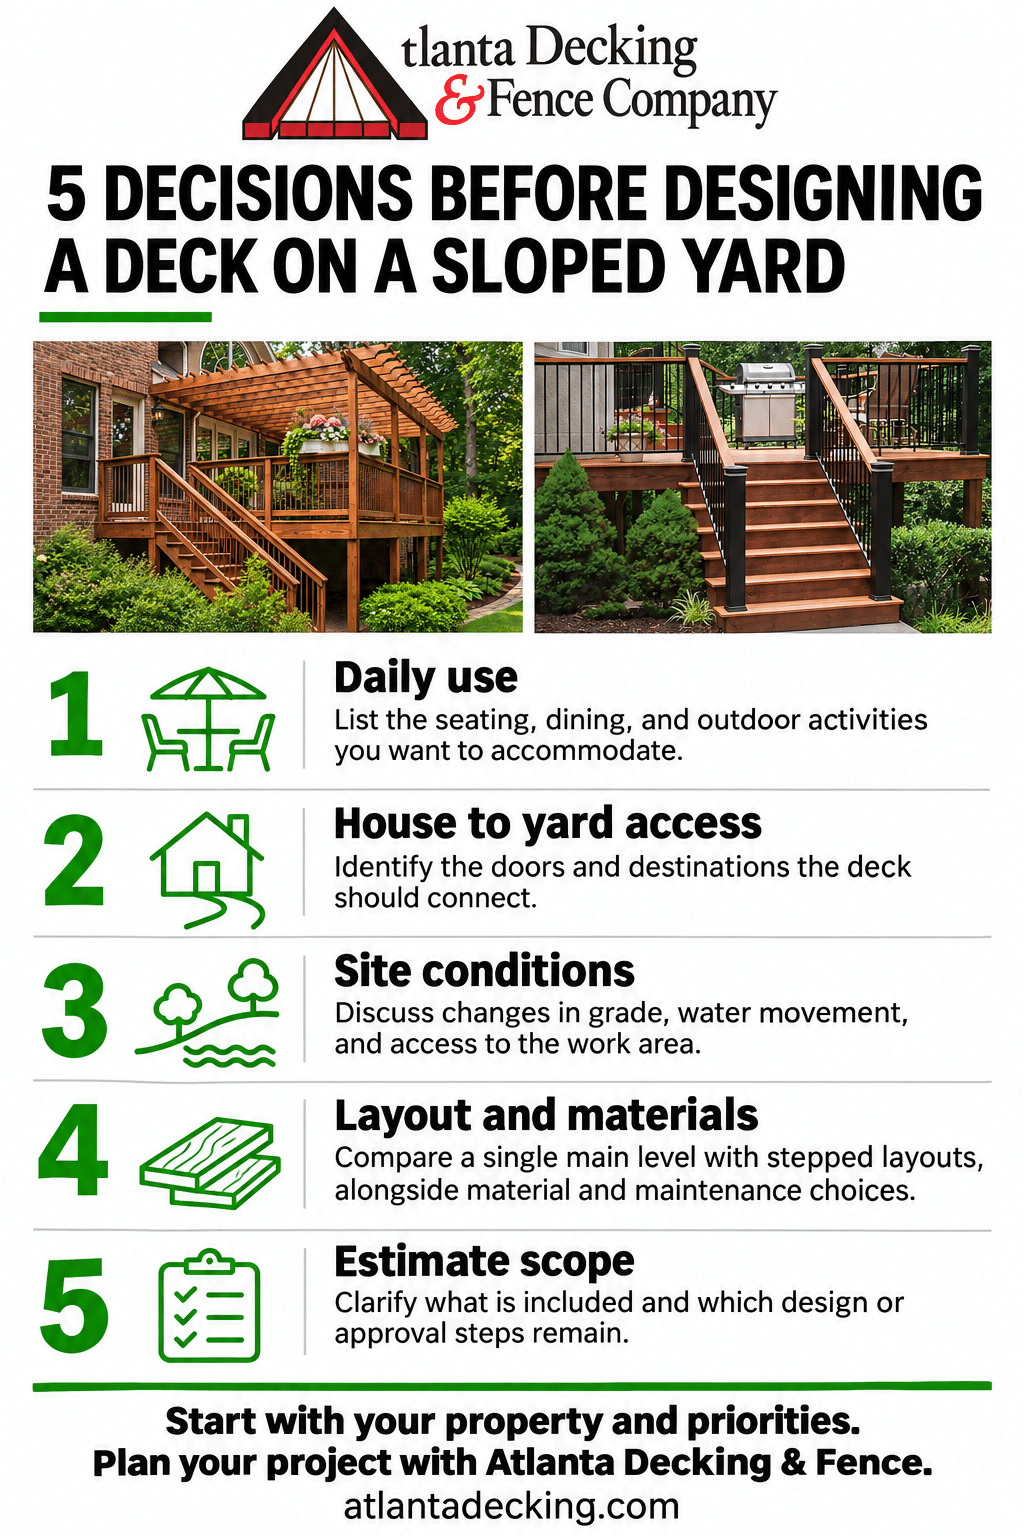
Begin with access and daily use
Picture an ordinary day outside. Will you carry meals from the kitchen to a table? Do you want a route down to the lawn, garden, or pool? Would you rather relax near the house or walk through the deck to reach another part of the yard?
Make a short list of the furniture and activities the deck should accommodate. Consider the space needed to pass chairs and reach the stairs without walking through the main seating area. A clear route can matter more than adding another corner or level.
Have the site reviewed before choosing a layout
Photos can start a conversation, but they cannot answer every question about an uneven property. Ask what needs to be reviewed at the house connection, where the ground changes height, and along the proposed stair route. Point out where you notice water collecting after rain, as well as any existing drains, retaining walls, or utility equipment nearby.
These observations help define the questions for the project team. Structural design, foundations, and water management need to be addressed for the actual site. A layout that works in a gallery photo may need a different approach at your home.
Compare one main level with stepped layouts
A slope does not automatically mean you need a double-decker deck. One main gathering level with a planned route to the yard may suit your goals. A stepped layout may help organize different activities, but it also introduces more transitions to consider.
Compare how each option connects to the doors, lawn, and other outdoor spaces. Think about carrying furniture or supplies and moving around with guests. Ask how the proposed stairs, landings and railings fit into the overall plan. The aim is a comfortable route through the space, with the structure designed around the property.
If you hope to use the space beneath an elevated deck, raise that goal early. Height, structure, and water management affect what is possible below. Our under-deck patio gallery can help you describe what you have in mind; it does not establish what your site can support.
Choose materials for the way you will use the deck
Our deck galleries include pressure-treated wood, composite, and hardwood options. Bring examples of the appearance you like and explain how much ongoing care you want to take on. Ask about the finish, cleaning, and maintenance associated with the specific material being proposed.
Keep the surface material and the supporting design in the same conversation. Choosing a board color will not resolve questions about the slope, stairs, or foundations. We can help you work through the appearance and layout together as the project takes shape.
Ask for an estimate with a clear scope
An estimate is easier to understand when it identifies the proposed layout, materials, and included work. Ask about demolition if there is an existing deck. Also clarify the scope for stairs, railings, access to the work area, and any planned space below. Clarify which design, engineering, or approval steps the project needs and who will handle them.
When comparing options, look at those inclusions alongside the total price. A simpler layout and a more elaborate one may serve different goals. Explain which features matter most so you can discuss choices within your budget.
Common planning questions
Can a deck work on a sloped backyard?
It may be possible, but the layout and structure need a site-specific review. Atlanta Decking & Fence builds decks on hilly terrain. Start with your goals and the conditions at your property, rather than assuming a single design will fit every slope.
What should I prepare for the consultation?
Gather a few photos of the house and yard, examples you like, and a short list of priorities. Note the door you use most, where you want to reach the lawn, and any water or access concerns. Share your budget and preferred timing so the team can discuss the scope with you.
Ready to explore a deck for your sloped backyard? Request a design consultation with Atlanta Decking & Fence. Tell us what you want to build and where your home is located so we can discuss the next step.
